Short answer: Ducted air conditioning is worth it in a London home when you are already refurbishing and want no visible units, only slim grilles. The unit hides in a ceiling void and sends air through short ducts to each room. It needs ceiling depth, an access hatch and early design, so it rarely suits finished rooms.
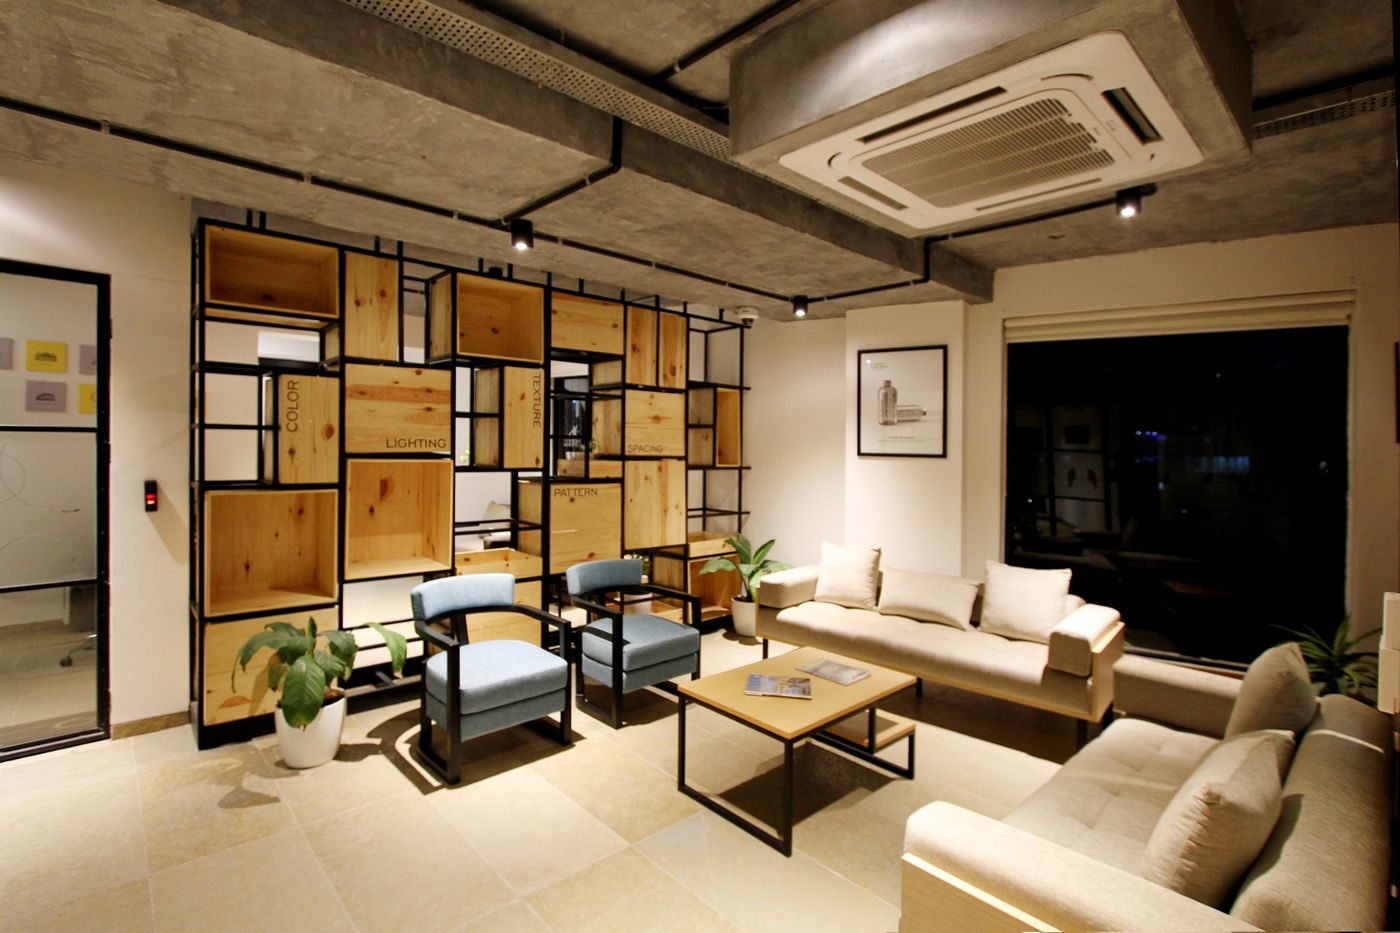
What a ducted system is
A ducted system is a split system where the indoor unit is hidden. Instead of a box on the wall, a slim fan coil unit sits in a ceiling void, a loft or a cupboard. Short insulated ducts carry cooled or warmed air to grilles in one or more rooms, and a return grille lets room air flow back to the unit. Refrigerant pipes connect it to an outdoor unit, just like a wall mounted split.
All you see in the room is a linear slot or a square grille, plus a wall control. That is why ducted systems are the default in high end refurbishments across Chelsea, Kensington, Holland Park and Notting Hill.
When it is worth it
Ducted makes the most sense when the ceilings are coming down anyway:
- full refurbishments of townhouses and mansion flats
- basement conversions, where ceilings are built new
- loft conversions, with voids behind knee walls
- new kitchen and family room extensions with flat ceilings
In those cases the extra cost and coordination are modest compared with the result. In a finished room with an ornate ceiling and no plans to redecorate, a wall unit or floor console is usually the sensible choice.
| Factor | Ducted | Wall mounted split |
|---|---|---|
| Visible in room | grilles only | indoor unit on wall |
| Best time to fit | during refurbishment | any time |
| Ceiling void needed | yes | no |
| Noise in room | very low, fan hidden | low on quiet fan |
| Serves several rooms | yes, from one unit | one per room |
| Servicing access | via hatch | direct |
| Cost | higher | lower |
Space and layout in period houses
Victorian and Georgian houses in Kensington and Chelsea often have shallow joists and high, decorated ceilings in the principal rooms. The trick is to put the unit somewhere less important: over a corridor, a bathroom, a dressing room or a landing, where the ceiling can be dropped by a modest amount. Ducts then run through the joists or along a bulkhead to the main rooms, ending in a grille set into the edge of the ceiling or above a window.
You also need:
- a return air route, so air can get back to the unit
- an access hatch big enough to change the filter and reach the fan and drain tray
- a condensate drain with a steady fall, or a small pump
- a refrigerant pipe route to the outdoor unit
This is detailed design work, so it belongs at the drawing stage of the project, with your architect and builder.
Planning and listed buildings in Kensington and Chelsea
The ducted unit is inside, but the outdoor unit is not. The Royal Borough says nearly three quarters of its area is covered by 38 conservation areas (RBKC). Under the national rules, a heat pump in a conservation area cannot sit on a wall or roof facing the street, and a unit used only for cooling always needs permission. The council’s Local Plan also says it will resist plant, including air conditioning units, that would have an unacceptable noise and vibration impact.
So the outdoor unit usually goes in a rear lightwell, on a hidden flat roof behind a parapet, or inside an acoustic enclosure, backed by a noise assessment in the application. For a listed house, cutting into historic ceilings and walls also needs listed building consent, and a heritage statement explaining why the routes chosen do the least harm. Our Kensington and Chelsea page has more on the local rules.
Basements
Basement conversions are common in the Royal Borough and are a natural home for ducted systems. The ceilings are new, so ducts and units can be built in. Basements can also feel stuffy rather than hot, and air conditioning can help with comfort and humidity. Two things need care: the condensate drain, which may need a pump to lift water to the drains, and the refrigerant route up to an outdoor unit position at ground or roof level.
Servicing a hidden unit
Hidden does not mean forgotten. Filters still need cleaning, often more than once a year in a busy family house, and the drain tray and condensate route must stay clear or water ends up in your new ceiling. A properly sized access hatch, in a place you can reach with a step ladder, is worth insisting on at design stage. Our servicing guide covers how often to book a visit.
Cost
Ducted systems cost more than wall units, mainly because of design time, ductwork and the builder’s work for bulkheads and hatches. The price depends on the number of zones, duct lengths, grille style and how closely we work with your builder’s programme, and it is confirmed after design. Our ducted air conditioning page explains the process from first fix to commissioning.
Quick questions
How much space does ducted air conditioning need?
Enough ceiling void for the unit plus its ducts and a return air path. In period houses this is often found by lowering a corridor, bathroom or dressing room ceiling.
Can ducted air conditioning be fitted in an existing house?
It can, but it is disruptive because ceilings have to be opened. It makes most sense during a refurbishment, loft conversion or basement project.
Do ducted systems need planning permission?
The indoor parts usually do not, but the outdoor unit follows the same planning rules as any heat pump or air conditioner. Listed buildings also need listed building consent for work to the fabric.
Last updated 23 October 2026. Written for homes in London. Rules can change, so check the linked sources for the latest position.