Ducted and concealed
Ducted and concealed air conditioning in London
Ducted air conditioning hides the indoor unit in a ceiling void, loft or cupboard and sends cool air through short ducts to slim grilles in each room. Nothing hangs on the wall. It suits London refurbishments, basements and period rooms with cornicing, but it needs ceiling depth and is best planned before plastering.
Start a quote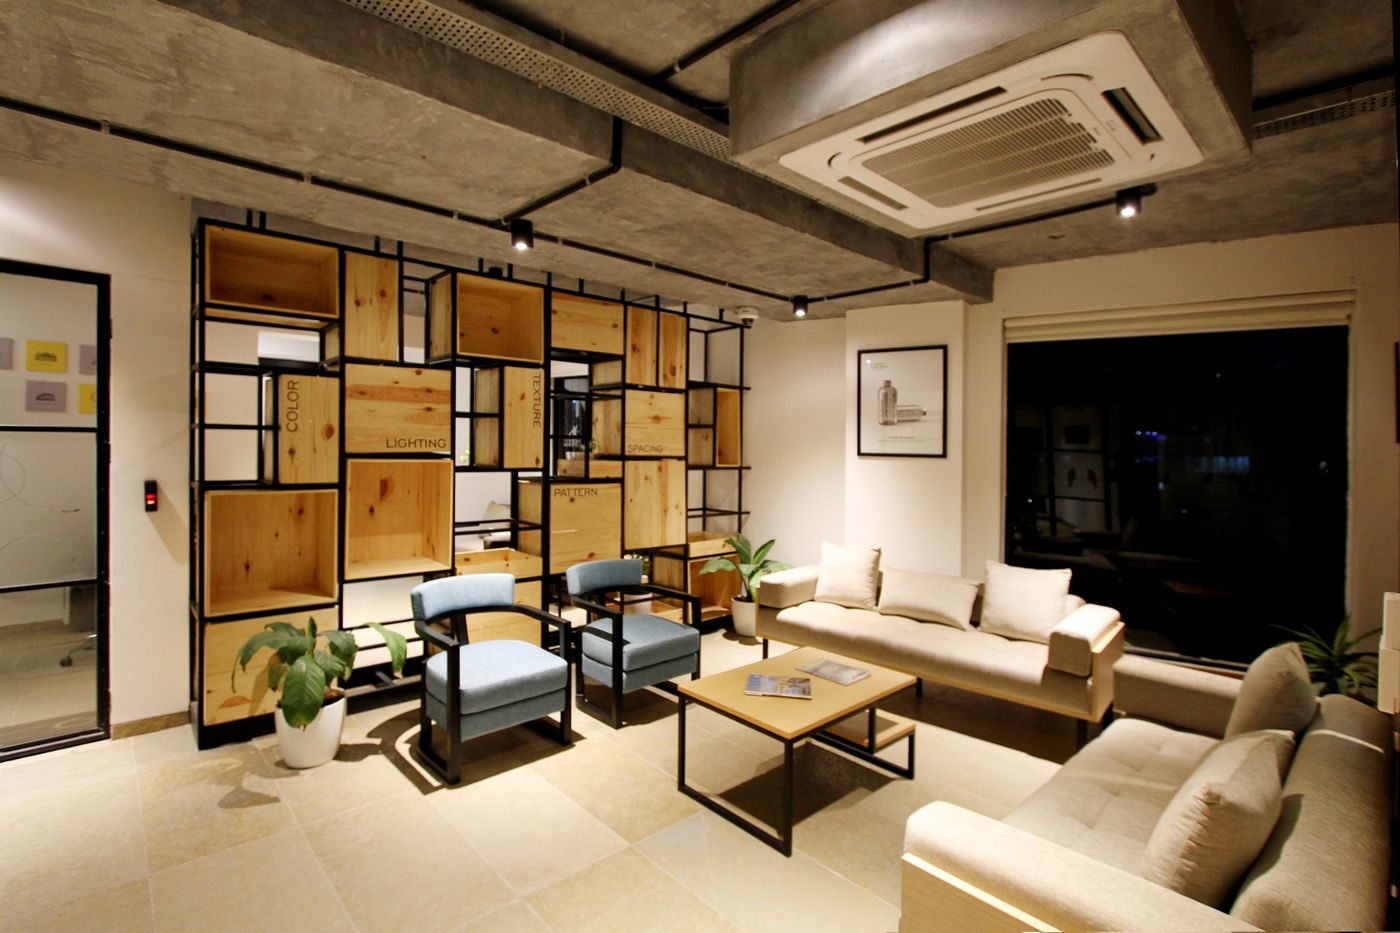
Air conditioning quote
Tell us about the rooms. The installer will confirm sizes and positions on a free survey.
- 01The space
- 02Your building
- 03What you want
- 04Your details
The space
Which rooms need cooling?
Pick all that apply.
The space
How many indoor units do you think?
Your building
What type of property?
Your building
Where could the outdoor unit go?
Your building
What are the outside walls?
What you want
Do you want it to heat as well?
Most split systems can run in reverse as an air to air heat pump.
What you want
When would you like it fitted?
What you want
What is the postcode?
So the right engineer for your area picks it up.
Your details
Your quote is confirmed at a free survey
Unit sizes depend on room size, windows, insulation and where the outdoor unit can go. The installer checks all of that in person before giving a fixed price.
You need this when
- You are gutting or extending and the ceilings are coming down anyway
- You do not want a wall unit in a period room
- You are digging or finishing a basement
- Your interior designer wants only grilles visible
When ducted makes sense in London
Ducted systems are popular in high end refurbishments in Kensington, Chelsea, Hampstead and Richmond, where owners do not want a white box on a decorated wall or near original cornicing. They also suit basement conversions, where ceilings are being built new, and loft rooms where a void sits behind a knee wall. The unit itself sits in a dropped ceiling over a corridor, bathroom or cupboard, and short insulated ducts carry air to linear or square grilles in each room.
What you need for it to work
Ducted units need space. You usually need:
- a ceiling void deep enough for the unit, often in a corridor or bathroom with a lower ceiling
- a return air path back to the unit so air can circulate
- an access hatch to reach the filter and fan for servicing
- a condensate drain with a proper fall, or a pump
- a route for refrigerant pipes to the outdoor unit
In a period house with shallow joists, that may mean lowering one corridor ceiling. That is why the system needs to be designed at the start of a project, not added at the end.
Planning, listed buildings and noise
The indoor part is hidden, but the outdoor unit still needs a legal, quiet position, and the same planning rules apply as for any heat pump or air conditioner. In a listed building, cutting into historic ceilings and walls needs listed building consent as well as planning. In central boroughs the noise at the nearest neighbour's window is often the deciding factor, so we choose the outdoor unit and its spot early and share the figures with your architect.
Servicing a hidden system
Hidden does not mean maintenance free. Filters need cleaning, the coil and drain tray need checking, and the condensate drain must stay clear or water will find its way into your new ceiling. A good access hatch and a regular service plan protect the decoration as much as the system. See our servicing page for what a service includes.
Working with your architect and builder
On a refurbishment we need to be involved at the drawing stage. The architect needs to know where bulkheads and dropped ceilings will go, the structural engineer may need to approve notches or holes in joists, and the builder needs to know when first fix pipework and ducts must be in. Electrical first fix also has to include the power supply and control cable runs. Getting this into the programme early avoids the most common problem with ducted systems, which is discovering at second fix that there is no room for the unit or no access to service it.
The refrigerant side of a ducted system is the same as any split, so the work must be done by an engineer with an F-gas qualification working for a certified company, and the new electrical supply must meet Part P. Ask for the commissioning record at handover and keep it with your building paperwork.
What affects the price
Ducted systems usually cost more than wall units because of design time, ductwork and builder's work. The main drivers are the number of zones, ceiling access, duct lengths and grille style, and how closely the work ties in with your builder's programme. The price is confirmed after design.
| What | Price |
|---|---|
| Ducted unit serving one or two rooms | quote on survey |
| Multi zone ducted design | quote on survey |
| Builder's work: bulkheads, hatches, making good | usually by your builder |
| Listed building consent | set by the council |
No prices are shown on this site. Every job is priced after a look at it, by photo or a visit.
How the job runs
-
We work with you or your builder to find ceiling depth, a spot for the hidden unit and routes for ducts and pipes.
-
Ducts, refrigerant pipes, condensate drains and cables go in before ceilings are boarded, with access hatches planned for servicing.
-
Grilles are fitted after decorating, the outdoor unit is connected and the system is commissioned.
-
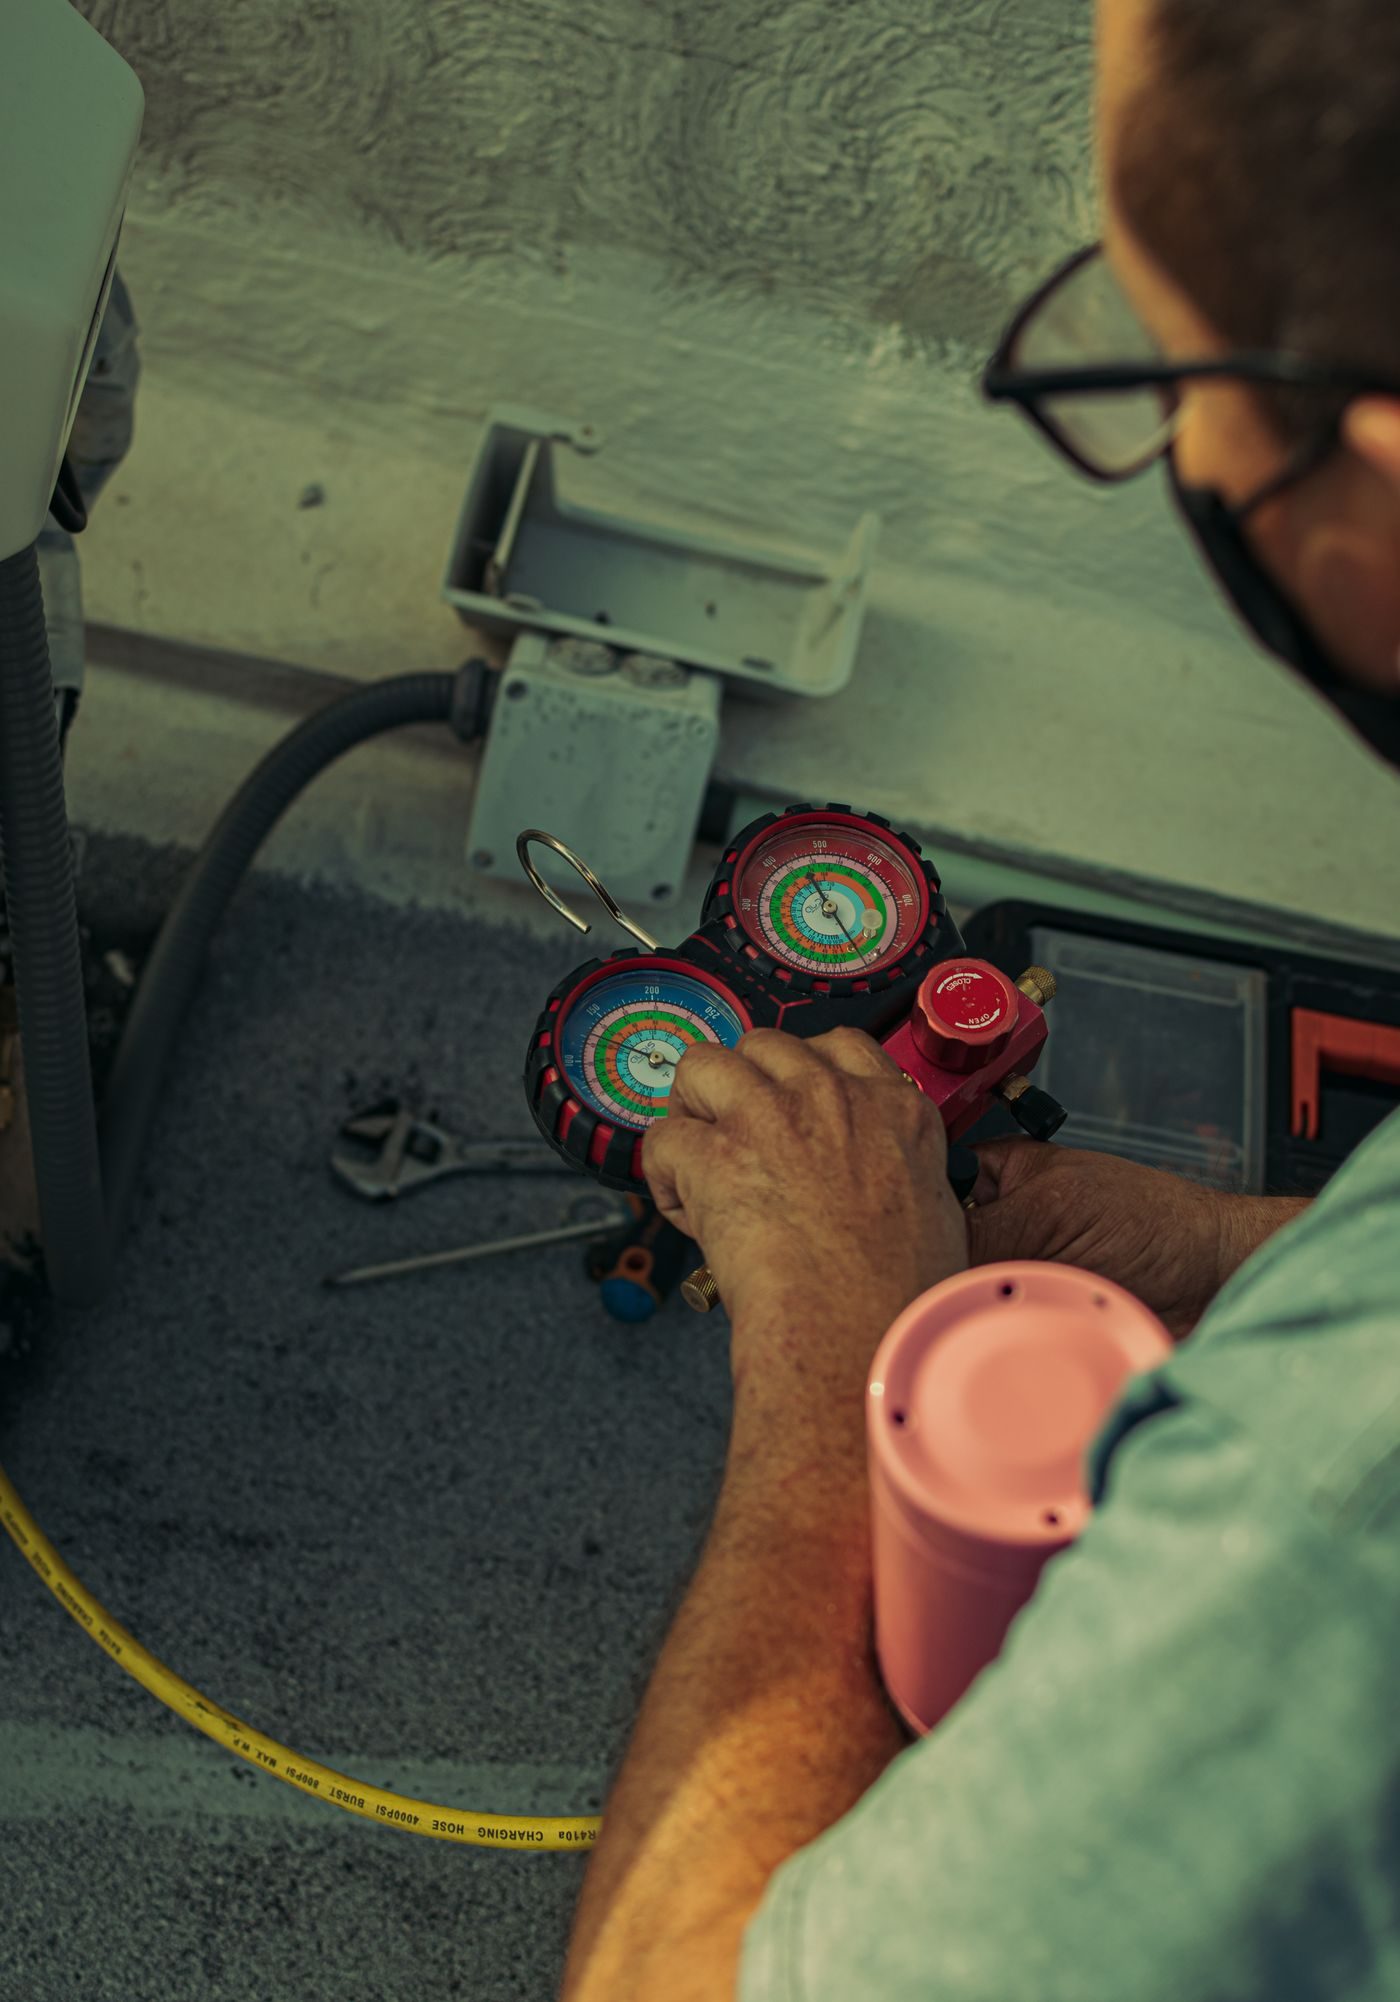
Airflow to each room is checked and adjusted, and we show you the filter access and controls.
Every price is agreed in writing before work starts.
Start a quoteIs ducted air conditioning worth it?
It is worth it if you are already refurbishing and want no visible units. As a retrofit into finished rooms it is disruptive and often not practical.
How much ceiling space does ducted air conditioning need?
It depends on the unit, but you need a void deep enough for the unit plus ducts, usually found by lowering a corridor or bathroom ceiling. We confirm the depth at the design stage.
Is ducted quieter than wall units?
In the room it is often quieter, because the fan is hidden away from the living space. Good duct design and correct fan speed matter.
Can ducted systems heat too?
Yes. Most ducted air conditioning is reversible and can heat as well as cool.
Where
Ducted and concealed across London

Ducted and concealed
Send it through and get a reply
Describe the rooms or the problem in a sentence. Photos of the wall and the outside space help if you can text them later.