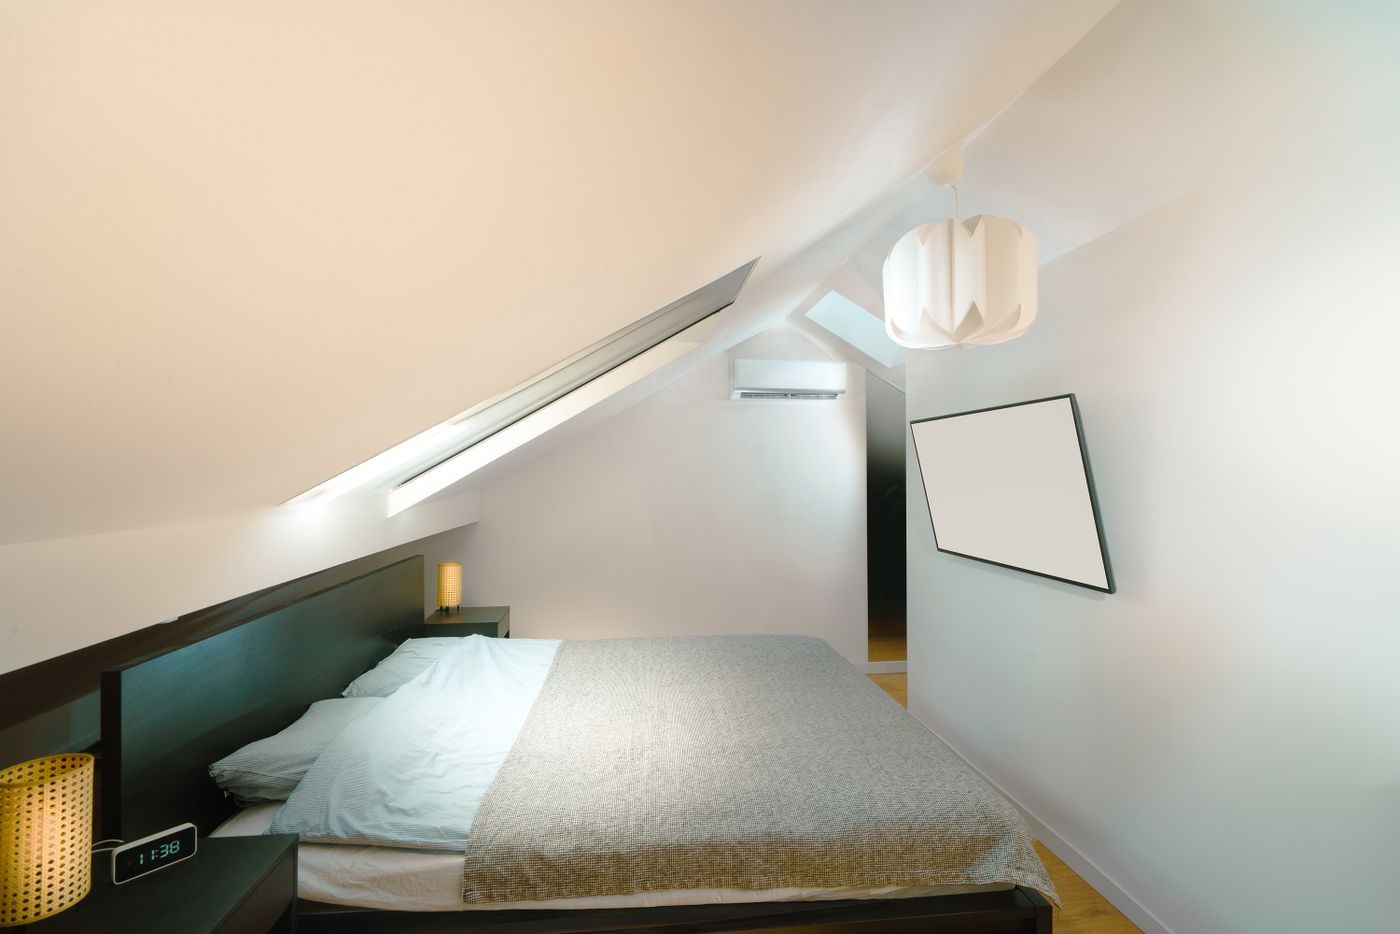
Short answer: A wall mounted split system is the usual way to cool a London loft conversion. The indoor unit goes on the gable or a dwarf wall, pipes run through the eaves and down the rear wall, and the outdoor unit sits at ground level or on a rear flat roof. Lofts often need a larger unit than you expect.
Why London lofts are the hottest rooms in the house
A converted loft in Earlsfield, Southfields or Tooting is usually the hardest room in the house to sleep in during a hot spell. On 19 July 2022 the temperature reached 40.2°C at both Heathrow and St James’s Park, the joint UK record according to the Met Office. That was an extreme day, but lofts get uncomfortable long before then.
Three things combine:
- The roof faces the sun all day, and slate or tile roofs on London terraces get very hot.
- Heat rises through the house, so the top floor collects it.
- Big glazing: rear dormers and roof lights let in strong afternoon sun.
And at night, London’s heat island means the outside air often stays warm. The Met Office explains in its heat in cities article that after sunset, urban areas stay warmer than the countryside, so opening the dormer window brings little relief.
Wandsworth: a borough of loft conversions
Wandsworth’s streets of Victorian and Edwardian terraces, from the “Toast Rack” in Wandsworth Common to the long rows in Earlsfield and Tooting, are full of rear dormer lofts. The borough also has 46 conservation areas, from Battersea Square to West Putney. That matters for where the outdoor unit can go. The Wandsworth area page has more on the local stock.
Sizing: more than floor area
Two lofts of the same size can need very different units. These are the things that change the answer:
| Factor | Effect on cooling needed |
|---|---|
| Rear dormer facing west or south | much more |
| Roof lights | more, especially unshaded |
| Older conversion with thin roof insulation | more |
| Used as a home office in the afternoon | more, plus heat from screens |
| Shaded north facing dormer | less |
| Well insulated modern conversion | less |
A unit sized only on floor area will run flat out all afternoon and still leave the room warm. A unit that is far too big will switch on and off and leave the air clammy. We look at the roof, the glazing and how the room is used.
Where the indoor unit goes
Loft rooms have sloping ceilings, so wall space is limited. The usual spots are:
- The gable wall, if you are in an end of terrace or the party wall allows fixing.
- The dormer face wall, above or beside the window, which keeps the pipe route short.
- A dwarf wall under the slope, with a low wall or floor style unit where height is tight.
The aim is air flowing across the room, not straight down onto the bed. We check that the unit’s air throw suits the room shape.
Pipe routes from the top of the house
This is the part that takes the most planning. Options include:
- Through the dormer wall and down the rear wall in a neat cover to the outdoor unit. Simple, but visible at the back.
- Into the eaves void and down an internal wall to the ground floor, then out to the garden. Hidden, but needs access.
- Through the loft and out at a lower roof, such as a rear extension.
Each needs a condensate drain too. The water can run by gravity to a gutter, soil stack or waste pipe, or a small condensate pump can lift it where there is no fall.
If your loft is still being built, ask your builder to leave a route. First fixing the pipes before plastering is far neater than adding covers later.
Where the outdoor unit can go
For a terraced house, the outdoor unit usually sits on the rear wall at ground floor level or on the flat roof of a rear extension. Planning rules shape the choice. A reversible unit that also heats can be permitted development under Class G if it meets every limit, including not being on a pitched roof, sitting at least 1 metre in from the edge of a flat roof and meeting a calculated 37 dB(A) at the neighbour’s window (Planning Portal). A terraced house only gets one unit, so if you want the loft and a second bedroom cooled, a multi split is often the answer. A cooling only unit needs planning permission.
Putting the unit on the dormer’s own flat roof is possible in some cases, but it is hard to service safely, and terrace dormers are often too narrow to keep the 1 metre margin.
Electrics
The system needs a supply, usually a new dedicated circuit from the consumer unit. That is notifiable work under Part P, so it must be done by a registered electrician or signed off by building control (Planning Portal electrics). An isolator goes by the outdoor unit.
Cost
The Energy Saving Trust puts a typical single room air to air system at about £1,900. A loft often costs more because of the longer pipe run and the extra work to reach the outdoor unit position. The price is confirmed after a survey. Our installation cost guide breaks down what drives it.
Before you add cooling
Shading and insulation help any system. External blinds or reflective film on a west dormer and better roof insulation reduce the load, so a smaller, quieter unit can do the job. For the main options, see our bedroom and loft air conditioning page.
Quick questions
Why is my loft conversion so hot?
The roof takes direct sun all day, heat rises from the floors below, and dormer windows and roof lights let in a lot of solar gain. Thin insulation in older conversions makes it worse.
Where does the outdoor unit go for a loft?
Usually on the rear wall at ground level or on a rear extension flat roof, at least 1 metre from the edge. Pipes can run several metres, so the units do not need to be close.
Can I put the outdoor unit on the dormer roof?
A dormer flat roof can sometimes work, but access for servicing is hard and the unit must be at least 1 metre from the edge for permitted development. A lower position is usually better.
Should I fit air conditioning while the loft is being built?
Yes, if you can. Running pipes and the condensate drain before plastering means they can be hidden in walls or the eaves rather than in surface covers.
Last updated 23 October 2026. Written for homes in London. Rules can change, so check the linked sources for the latest position.